
Basement wiring layouts
Outlets, switches, lighting, and circuits planned before the space is closed.
Electrical service
Basement electrical work for finished basements, lighting layouts, outlets, new circuits, panel access, and renovation wiring.
Basement Electrical
Basement electrical work should be planned before framing and drywall close the walls. Lighting layout, outlet spacing, panel access, and future use all affect the plan.
Croatian Electric helps wire basements for finished living spaces, offices, laundry areas, entertainment rooms, storage, and workshops.
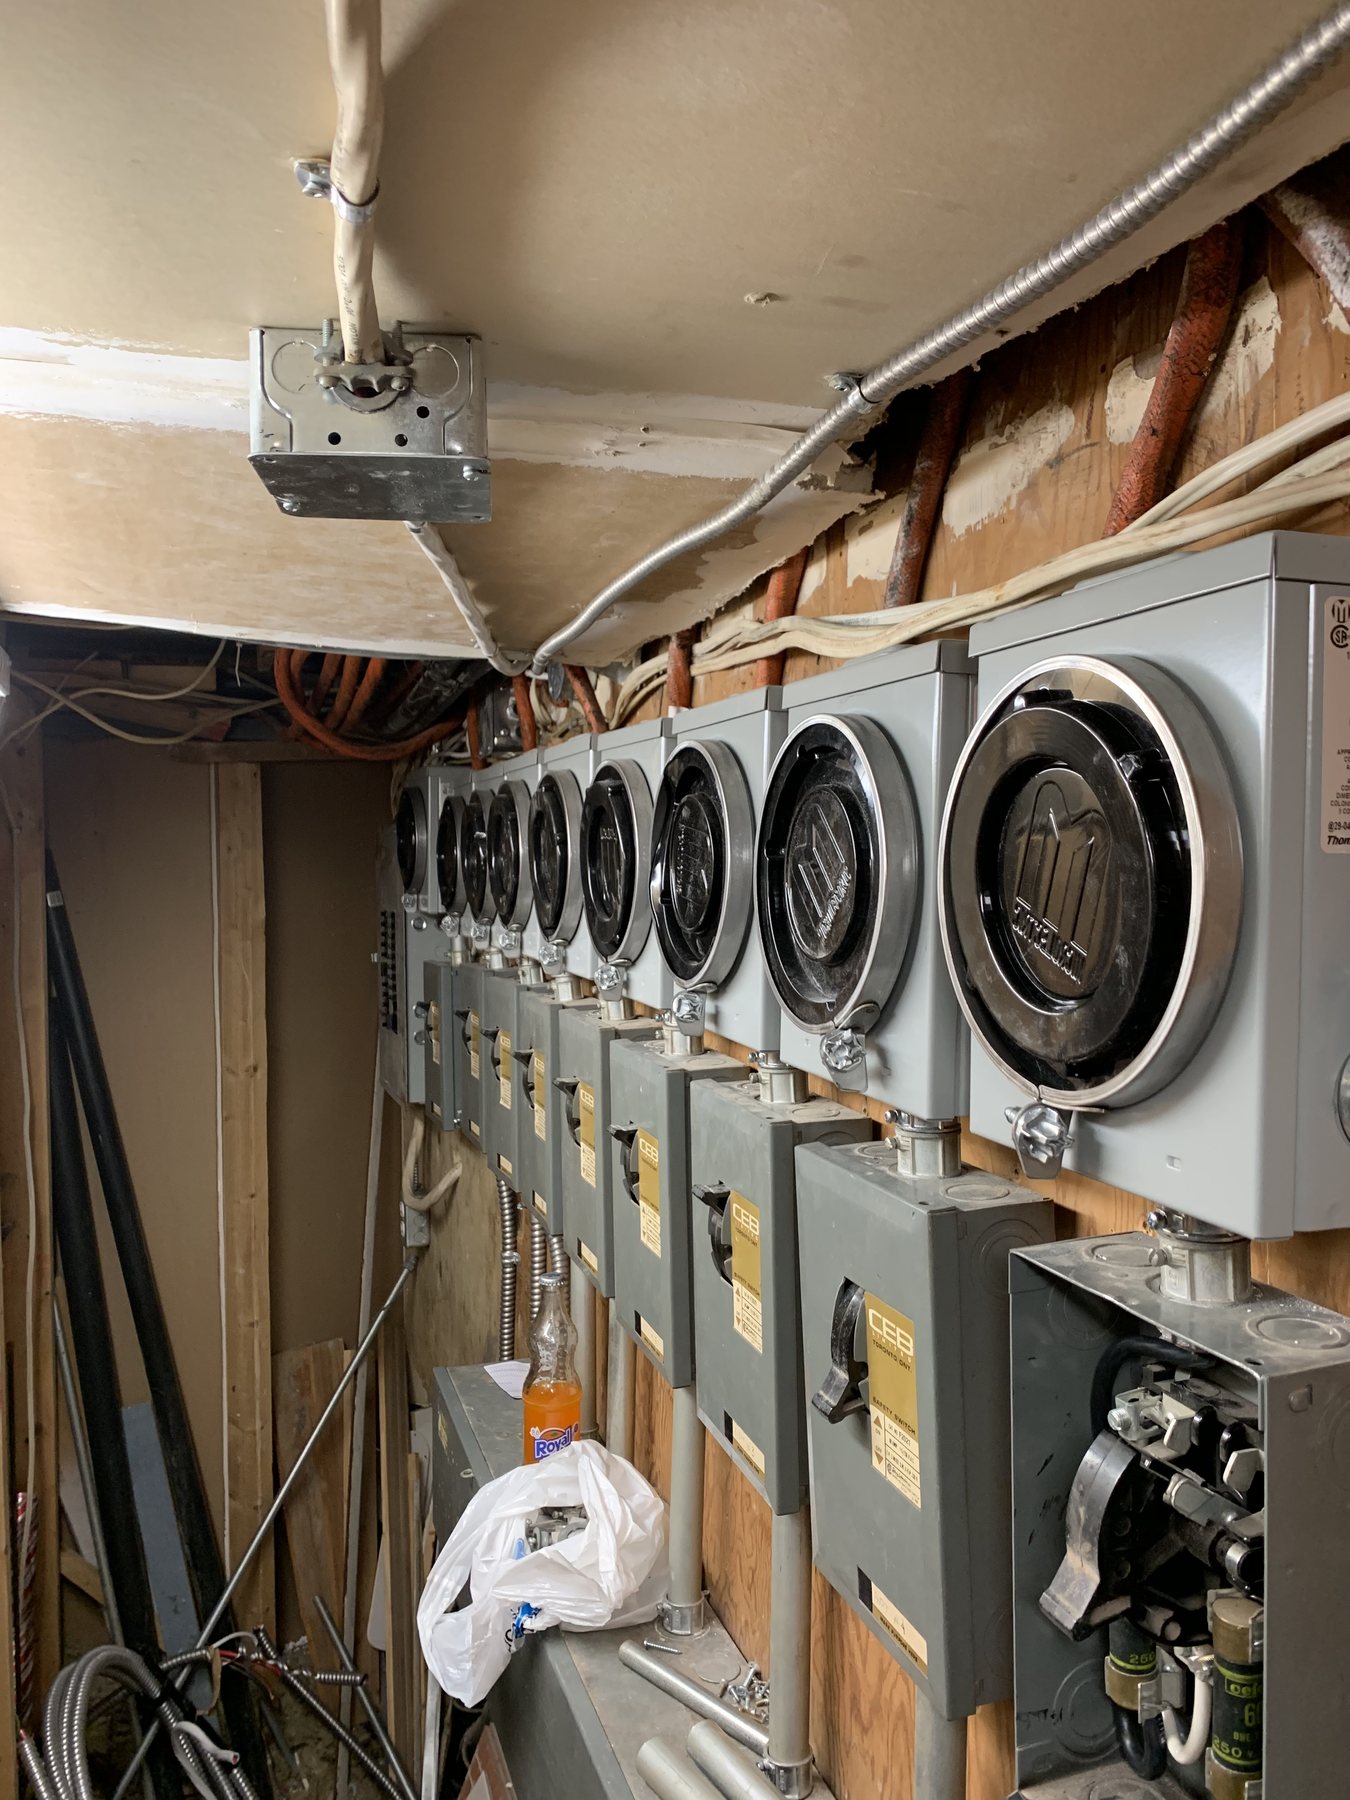
Included work
The exact scope depends on the home, panel, wiring access, finished surfaces, and electrical issue being reviewed.
Outlets, switches, lighting, and circuits planned before the space is closed.
Lighting installed around ceiling height, room layout, and switching needs.
Power added where furniture, TVs, desks, appliances, and finished rooms need it.
Breaker space and circuit needs checked before basement loads are added.
Common reasons to call
A few signs this service may fit the home or project.
Electrical should be laid out before framing, drywall, ceilings, and finished surfaces limit access.
Basements often need planned pot lights, fixtures, switches, and dimmers to avoid dark areas.
Offices, laundry areas, entertainment spaces, and workshops may need planned circuits.
Process
A simple process keeps the job clear from first review to final testing.
Rooms, ceiling access, panel location, and intended use are reviewed.
Outlet spacing, switch locations, fixture placement, and circuit needs are mapped out.
Wiring is completed at the right renovation stage and checked before use.
FAQ
Practical answers about basement electrical.
It should be planned early, ideally before drywall and finished ceilings make access harder.
Yes. Offices, entertainment areas, laundry equipment, workshops, and appliances may need dedicated or planned circuits.
Often, yes. Fixture type, ceiling access, framing, and wiring route need to be reviewed first.
Usually, yes. Basement lighting, outlets, laundry, office, workshop, or entertainment loads can affect panel and circuit planning.
Yes. That is usually the best stage because wiring routes, boxes, lighting, and circuits are easier to plan and install.
Send the layout, panel photos, ceiling access photos, planned room use, lighting preferences, and any appliance or equipment details.
Request service
Send the address, photos, and job details so Croatian Electric can review the electrical work needed.